Wide Plank Flooring in Open-Concept Homes: A Design Guide
Wide Plank Flooring in Open-Concept Homes
4 min read
November 18, 2026

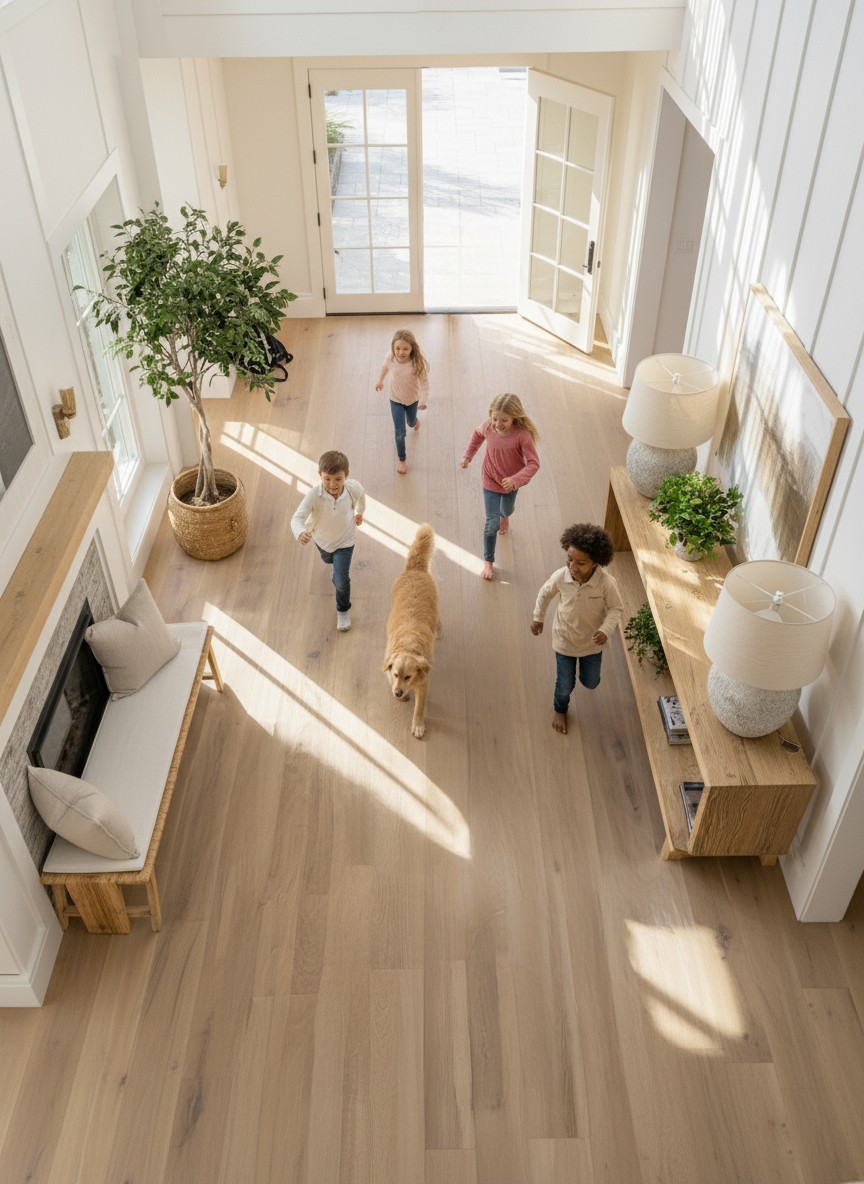
Short answer: Open-concept rooms are where wide plank stops being a preference and becomes the proportionally correct answer. Big, connected spaces need a floor at matching scale — wider boards, longer sightlines, one continuous surface from kitchen to sofa. Pavilion Manor's 8.66-inch European White Oak planks are sized for exactly this brief. Here's how to use width, direction, continuity and color so a large floor pulls a large room together.
Scale: why big rooms ask for big boards
Proportion rules interiors the way it rules everything else. A 3-inch strip floor in a 30-foot great room reads as visual static — hundreds of seams repeating to the horizon. At 8.66 inches, each board is a visible design element, seam count drops dramatically, and the oak's grain has the width to show its long figure. The bigger the room, the more width pays; open concepts are the format's home field.
Direction: run the long sightline
In an open plan, plank direction is the floor's biggest free decision. The default that almost always wins: run boards parallel to the longest sightline — usually from the entry toward the main glazing — so the eye travels down the boards' length and the space reads longer. Running toward the dominant light source also lets bevels shadow evenly. Reserve crosswise runs for correcting an awkwardly narrow room; a floating or fastened engineered floor handles either choice.
Continuity: one floor, no interruptions
The entire argument of open-concept living is flow, and thresholds are where floors argue back. Running a single floor through kitchen, dining and living — no transitions, no material changes — is the strongest design move available, and it's a practical one with engineered European White Oak: the kitchen zone gets the same durable wear layer as the living zone, and the plank direction carries sightlines through the whole plan. Save material changes for genuinely wet rooms.
The V4 bevel: definition at room scale
At open-concept distances, a perfectly square-edged floor can flatten into a single beige plane. Pavilion Manor's boards carry a V4 bevel — a micro-chamfer on all four edges — that draws a fine shadow line around each plank, keeping board definition legible across a big room without reading rustic. It's the detail that makes a wide floor look deliberately composed rather than merely large.
Color in big light
Open plans mean big windows: colors read lighter and cooler at scale than on a small sample — evaluate full boards in the actual room, at morning and evening.
Mid-tone naturals hide the most (crumbs, dust and footprints alike) and anchor the widest range of palettes.
Lighter shades amplify the space; deeper shades ground double-height rooms. Pavilion Manor's ten shades cover the span — sample the two you're between, not just the favorite.
Match undertones to fixed elements first: countertops, stair parts and trim argue louder than furniture.
The engineering that makes big floors behave
A wide board running forty continuous feet must stay flat through every season, and that is an engineering problem solved before install day: Pavilion Manor's planks put a 3mm sawn European White Oak wear layer over a multi-ply engineered base that counters movement structurally. Hold the indoor climate steady, follow the installation instructions for large continuous runs, and the floor that makes the design statement also keeps it.
Frequently asked questions
What flooring looks best in an open floor plan?
One continuous wide-plank floor, run parallel to the longest sightline. Width keeps seams calm at scale — which is why 8.66-inch boards like Pavilion Manor's suit great rooms that would turn narrow strips into visual noise.
Which direction should wide plank run in an open concept?
Down the longest sightline, typically from entry toward the main windows. It lengthens the space and lets the bevels shadow evenly in the dominant light.
Should the kitchen have the same floor as the living room in an open plan?
Yes — continuity is the point of the layout. An engineered European White Oak floor carries both zones; break material only at genuinely wet rooms like baths and laundry.
Do wide planks make a room look bigger or smaller?
Bigger, run lengthwise: fewer seams and longer lines read as calm and scale. The counterintuitive mistake is thinking a big room needs small boards to “fill” it — proportion works the other way.
Design the room from the floor up — browse the ten shades, page through the digital brochure, or find a dealer.
Keep reading
How to Choose the Right Hardwood Floor Color: A Guide to Pavilion Manor's 10 Shades
Wide Plank Flooring Problems — and How Engineered Construction Solves Them
Character-Grade White Oak, Explained: Knots, Variation, and Why Designers Choose It
Explore Pavilion Manor: See all 10 colors · Find a dealer

Jeff Garber
Next posts